

$380,000
$385,000
1.3%For more information regarding the value of a property, please contact us for a free consultation.
3 Sycamore Ct Newton, KS 67114
3 Beds
4 Baths
3,594 SqFt
Key Details
Sold Price $380,000
Property Type Single Family Home
Sub Type Single Family Onsite Built
Listing Status Sold
Purchase Type For Sale
Square Footage 3,594 sqft
Price per Sqft $105
Subdivision Newton Country Acres
MLS Listing ID SCK676476
Sold Date 08/31/26
Style Ranch
Bedrooms 3
Full Baths 3
Half Baths 1
Total Fin. Sqft 3594
Year Built 1980
Annual Tax Amount $7,089
Tax Year 2025
Lot Size 0.440 Acres
Acres 0.44
Lot Dimensions 94
Property Sub-Type Single Family Onsite Built
Source sckansas
Property Description
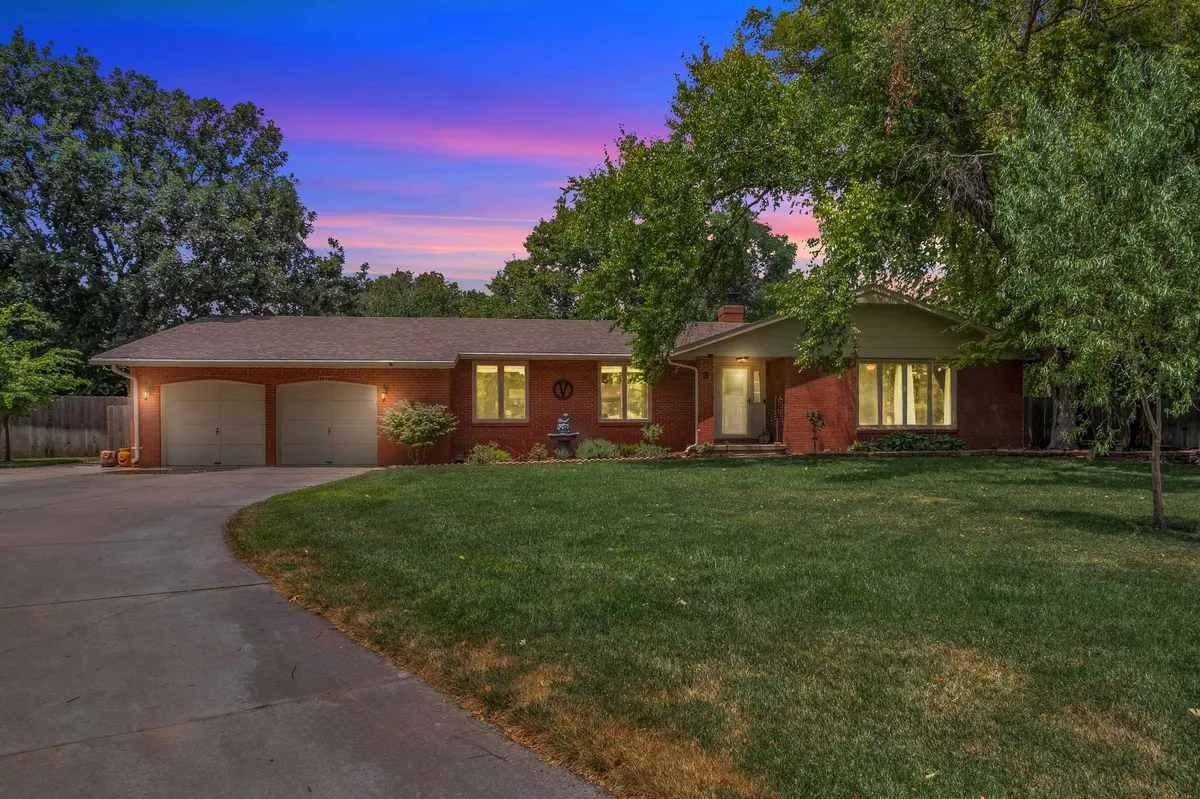
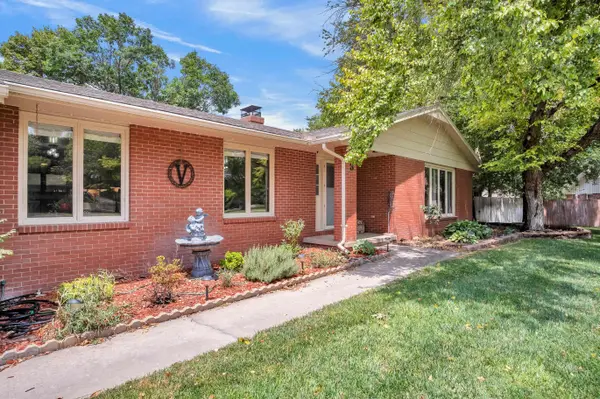
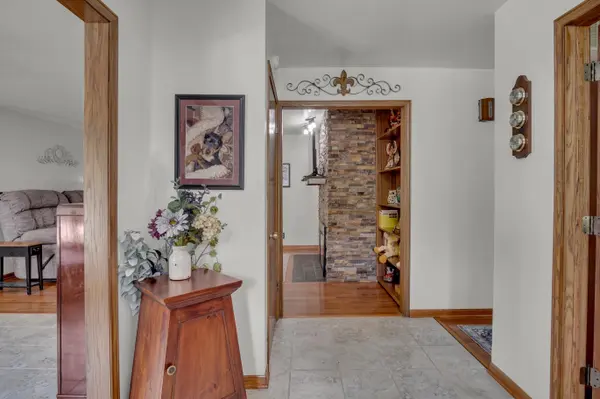
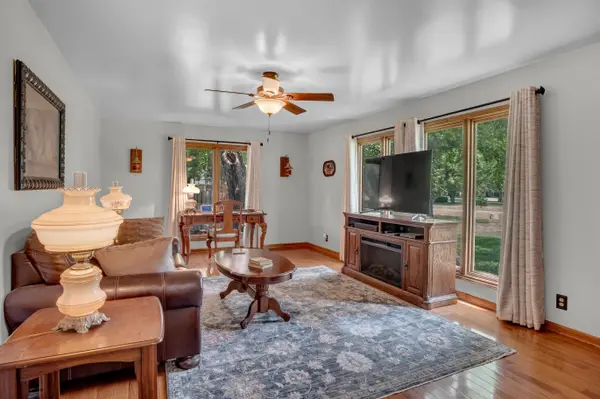
Located in the desirable and established Country Acres! Situated on just under a half acre on a cul-de-sac, the exterior welcomes you to a park-like setting to complement this well-built brick home with a POOL! As soon as you step inside you'll notice the timeless hardwood floors and tile throughout the main living areas. To the right of the foyer is the spacious living room with large windows allowing light to flow throughout. The generously-sized open formal dining room welcomes room for large gatherings and offers peaceful views and natural light that flows to the hearth room with a cozy fireplace. The kitchen features views of the covered outdoor entertainment space, stainless steel appliances, newer backsplash and granite counters, and a convenient pantry. Adjacent to the kitchen is the main floor laundry, additional storage cabinets, and a half bath. The spacious primary en-suite features views and access to the backyard retreat, two closets, and its own bathroom. There are two additional bedrooms on the main floor with spacious closets as well as a full size bathroom. Downstairs the finished basement offers a large family and rec room with wood burning fireplace, a wet bar with quartz counters, a bonus room with walk-in closet and another full bathroom. At the end of the hallway is an egress window highlighting the office nook adjacent to the craft room. There is no lack of storage in the 20x14 storage room! This space could also be extended for future finished or partially finished areas to enjoy. Take a walk in the park to your backyard oasis featuring generous yard space, water fountains, a spacious covered patio, a pergola for additional enjoyment, and a saltwater pool! The irrigation system and well make it easy to maintain the lush yard. The mature trees provide additional shade and a sense of seclusion, the pool shed offers plenty of storage for pool necessities, and the brick storage shed is perfect for all of your other outdoor equipment! Schedule your private showing to see all that this home has to offer you!
Location
State KS
County Harvey
Direction From 12th and Main, west on 12th to Maple, north on Maple, right at the fork to turn onto Terrace, North on Terrace and go west into Sycamore Ct.
Rooms
Basement Finished
Kitchen Pantry, Electric Hookup, Granite Counters
Interior
Interior Features Ceiling Fan(s), Central Vacuum, Wet Bar
Heating Forced Air, Heat Pump, Electric
Cooling Central Air, Electric
Flooring Hardwood
Fireplaces Type Two, Wood Burning
Fireplace Yes
Appliance Dishwasher, Disposal, Refrigerator, Range
Heat Source Forced Air, Heat Pump, Electric
Laundry Main Floor, 220 equipment
Exterior
Exterior Feature Guttering - ALL, Irrigation Well, Sprinkler System, Brick
Parking Features Attached
Garage Spaces 2.0
Garage Description RV Access/Parking
Utilities Available Sewer Available, Public
View Y/N Yes
Roof Type Composition
Street Surface Paved Road
Building
Lot Description Cul-De-Sac
Foundation Full, Day Light
Above Ground Finished SqFt 2054
Architectural Style Ranch
Level or Stories One
Schools
Elementary Schools Northridge
Middle Schools Chisholm
High Schools Newton
School District Newton School District (Usd 373)
Read Less
Want to know what your home might be worth? Contact us for a FREE valuation!

Our team is ready to help you sell your home for the highest possible price ASAP
Nearby Locations