



$145,000
$150,000
3.3%For more information regarding the value of a property, please contact us for a free consultation.
404 E Claflin Ave Salina, KS 67401
3 Beds
2 Baths
1,710 SqFt
Key Details
Sold Price $145,000
Property Type Single Family Home
Sub Type Single Family Onsite Built
Listing Status Sold
Purchase Type For Sale
Square Footage 1,710 sqft
Price per Sqft $84
Subdivision Unknown
MLS Listing ID SCK674909
Sold Date 08/28/26
Style Ranch
Bedrooms 3
Full Baths 2
Total Fin. Sqft 1710
Year Built 1948
Annual Tax Amount $2,026
Tax Year 2025
Lot Size 6,969 Sqft
Acres 0.16
Lot Dimensions 55
Property Sub-Type Single Family Onsite Built
Source sckansas
Property Description
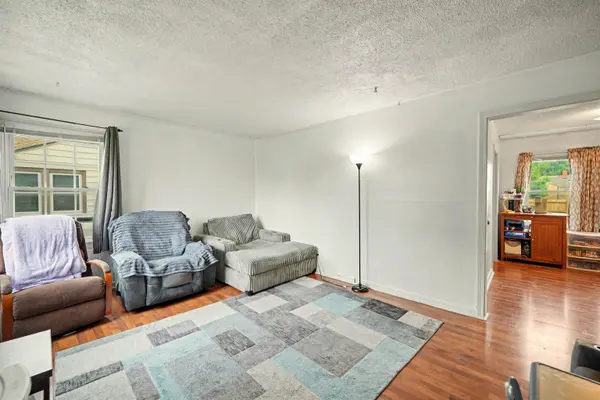
Salina Charmer! Nestled in a highly sought-after area, this home is conveniently located just minutes from Kansas Wesleyan University, along with local restaurants, shopping, grocery stores, gas stations, and other everyday conveniences. The property is receiving a brand-new roof, new window wraps, and new window well covers, offering added value and peace of mind. Inside, you'll find fresh interior paint throughout the majority of the home, creating a bright and welcoming atmosphere. Step outside to enjoy the fully fenced backyard, providing the perfect setting for entertaining, adding a play gym, gardening, or giving pets plenty of room to roam. This home offers a wonderful blend of location, updates, and outdoor space to fit a variety of lifestyles. Contact listing agent for a private tour.
Location
State KS
County Saline
Direction Head west on Iron Avenue, Turn left (south) onto S. Broadway Boulevard, Continue south for approximately ½ mile, Turn right (west) onto Claflin Avenue,Continue west for about ½ mile, home will be located on your right.
Rooms
Basement Finished
Kitchen Electric Hookup, Laminate Counters
Interior
Interior Features Ceiling Fan(s)
Heating Forced Air
Cooling Central Air
Fireplace No
Appliance Dishwasher, Range
Heat Source Forced Air
Laundry In Basement
Exterior
Parking Features None
Utilities Available Public
View Y/N Yes
Roof Type Composition
Street Surface Paved Road
Building
Lot Description Standard
Foundation Full, View Out
Above Ground Finished SqFt 1125
Architectural Style Ranch
Level or Stories Other
Schools
Elementary Schools Heusner
Middle Schools Lakewood
High Schools Salina Central
School District Salina School District (Usd 305)
Read Less
Want to know what your home might be worth? Contact us for a FREE valuation!

Our team is ready to help you sell your home for the highest possible price ASAP
Nearby Locations