


$275,000
$250,000
10.0%For more information regarding the value of a property, please contact us for a free consultation.
4429 N Westlake Ct. Bel Aire, KS 67220
3 Beds
2 Baths
1,415 SqFt
Key Details
Sold Price $275,000
Property Type Single Family Home
Sub Type Single Family Onsite Built
Listing Status Sold
Purchase Type For Sale
Square Footage 1,415 sqft
Price per Sqft $194
Subdivision Willow Point At Eagle Lake
MLS Listing ID SCK671915
Sold Date 05/22/26
Style Traditional
Bedrooms 3
Full Baths 2
Total Fin. Sqft 1415
Year Built 1994
Annual Tax Amount $3,564
Tax Year 2025
Lot Size 8,276 Sqft
Acres 0.19
Lot Dimensions 8160
Property Sub-Type Single Family Onsite Built
Source sckansas
Property Description
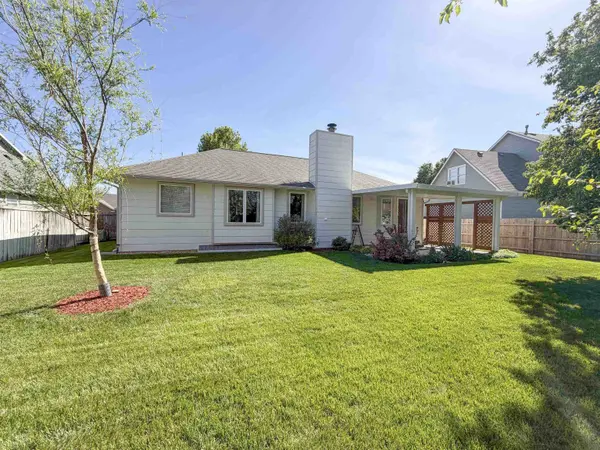
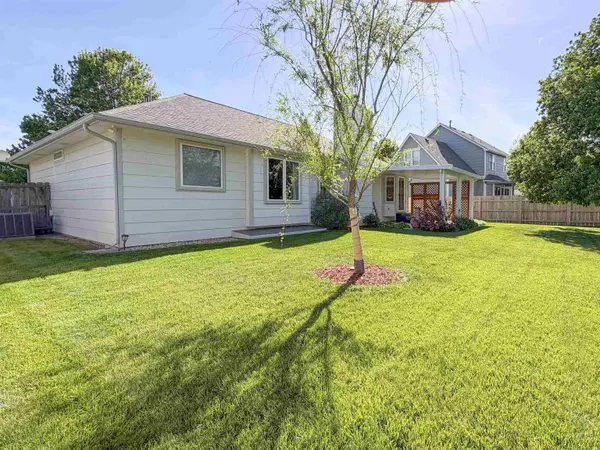
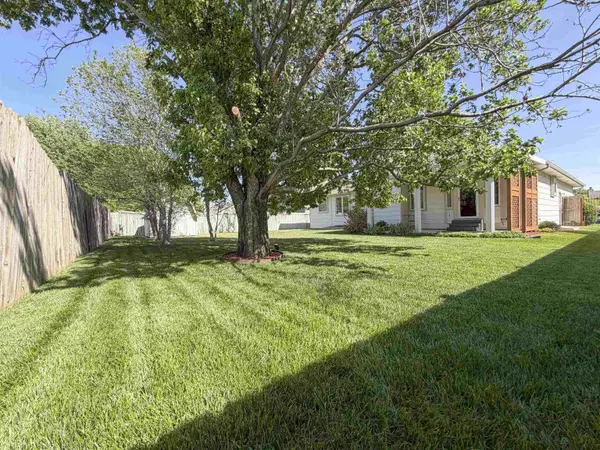
Meticulously clean and exceptionally well-maintained, this beautiful home truly stands out—did we mention clean? From the moment you walk in, you'll notice the care and pride of ownership throughout. Featuring hardwood floors in the kitchen and dining areas, nice main floor high performance casement windows installed Oct 2005, and a spacious unfinished 1394 sqft basement ready for your vision. The home offers a solid list of updates including a Class 4 impact-resistant roof (2013) and ice shield membrane installed on the entire perimeter of the roof, newer sump pump (2023), and a 50-gallon water heater (approx. 4 years old). All ceilings feature upgraded 5/8" drywall (instead of standard 1/2"), offering enhanced energy efficiency and improved sound insulation. All appliances stay, making this home truly move-in ready. Step outside to a beautifully maintained yard with landscaping lighting, a sprinkler system with backflow device, and a backyard shed for extra storage was also reroofed in 2013. The patio cover is low-maintenance and has an insulted roof that prevents excessive heat transfer to the area below. Even on 100+ degree days it is really impressive how cool that area stays. Also... enjoy the nearby neighborhood pond and playground. This home is not only meticulously clean—it's been lovingly cared for and it shows in every detail. All information deemed reliable but not guaranteed. Buyer should confirm area measurements, taxes and school information and room measurements. Please be aware, property may have audio/video recording devices in use.
Location
State KS
County Sedgwick
Direction From 45th St N & Oliver - East to Westlake Dr., South to 4th Court. West to home
Rooms
Basement Unfinished
Kitchen Island, Pantry, Electric Hookup
Interior
Interior Features Ceiling Fan(s), Walk-In Closet(s), Vaulted Ceiling(s), Window Coverings-All, Smoke Detector(s)
Heating Heat Pump, Natural Gas
Cooling Central Air
Flooring Hardwood, Smoke Detector(s)
Fireplaces Type One, Living Room, Insert, Smoke Detector(s)
Fireplace Yes
Appliance Dishwasher, Disposal, Microwave, Refrigerator, Washer, Dryer, Humidifier, Smoke Detector
Heat Source Heat Pump, Natural Gas
Laundry In Basement
Exterior
Parking Features Attached, Opener
Garage Spaces 2.0
Utilities Available Sewer Available, Natural Gas Available, Public
View Y/N Yes
Roof Type Other
Street Surface Paved Road
Building
Lot Description Standard
Foundation Full, Day Light
Above Ground Finished SqFt 1415
Architectural Style Traditional
Level or Stories One
Schools
Elementary Schools Isely Traditional Magnet
Middle Schools Stucky
High Schools Heights
School District Wichita School District (Usd 259)
Others
Security Features Smoke Detector(s)
Read Less
Want to know what your home might be worth? Contact us for a FREE valuation!

Our team is ready to help you sell your home for the highest possible price ASAP
Nearby Locations