

$565,000
$585,000
3.4%For more information regarding the value of a property, please contact us for a free consultation.
1740 Highway 43 Enterprise, KS 67441
6 Beds
5 Baths
3,884 SqFt
Key Details
Sold Price $565,000
Property Type Single Family Home
Sub Type Single Family Onsite Built
Listing Status Sold
Purchase Type For Sale
Square Footage 3,884 sqft
Price per Sqft $145
Subdivision Unknown
MLS Listing ID SCK667272
Sold Date 03/09/26
Style Ranch
Bedrooms 6
Full Baths 3
Half Baths 2
Total Fin. Sqft 3884
Year Built 2001
Annual Tax Amount $8,388
Tax Year 2025
Lot Size 4.200 Acres
Acres 4.2
Lot Dimensions 189952
Property Sub-Type Single Family Onsite Built
Source sckansas
Property Description
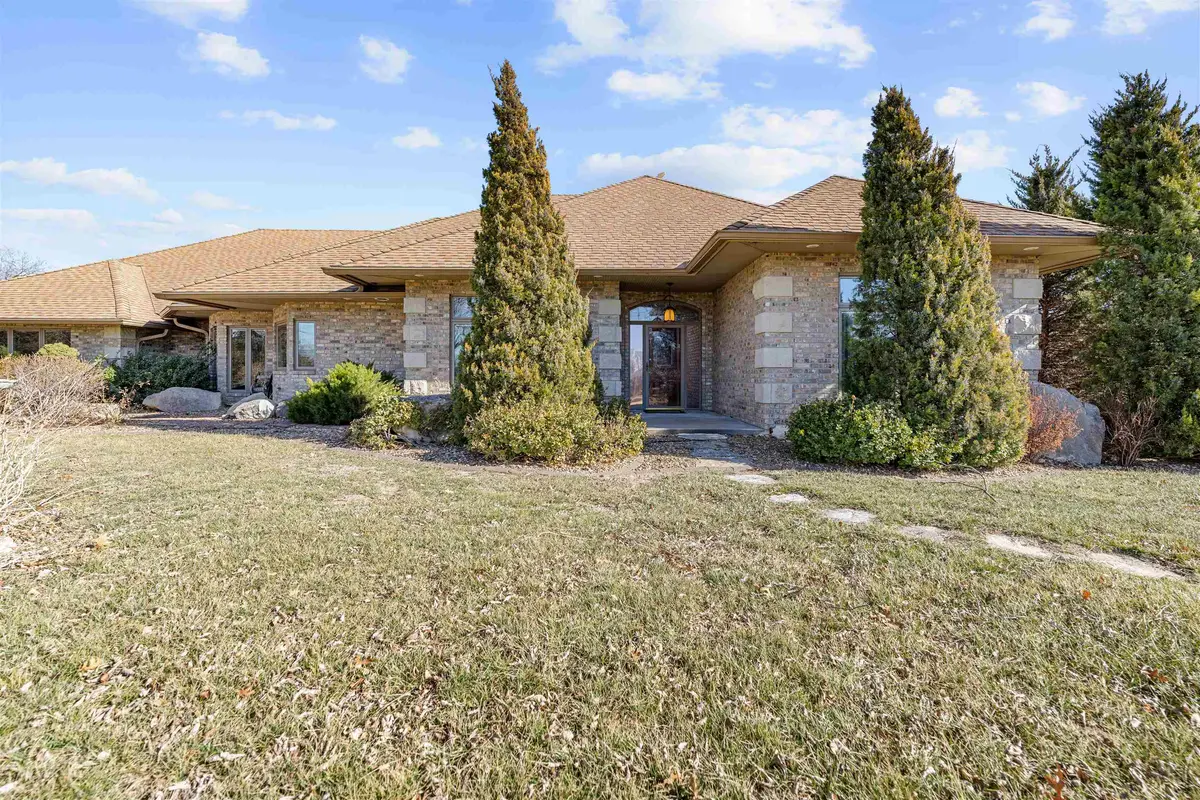
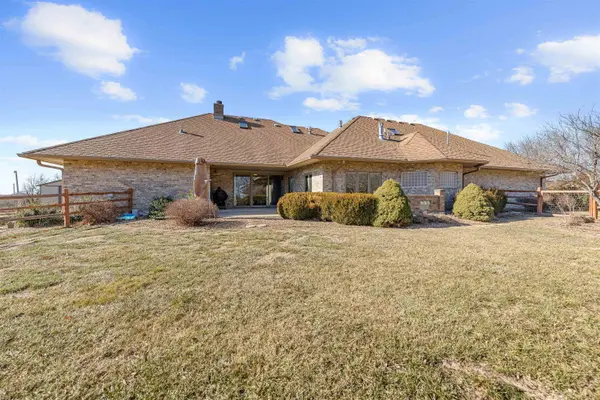
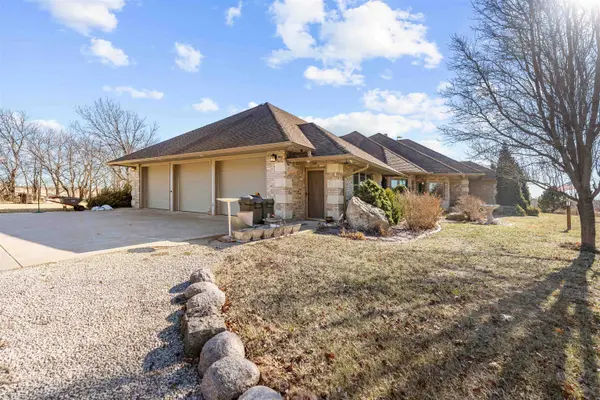
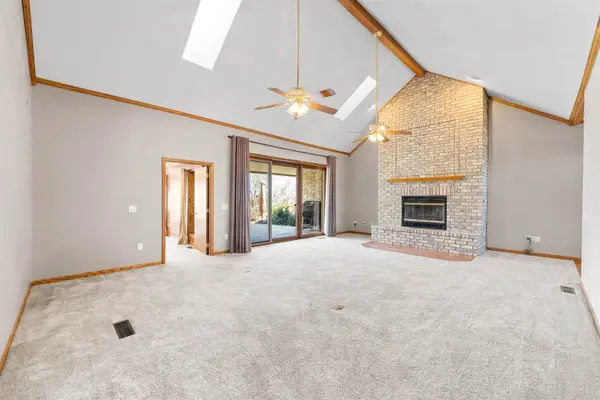
WOW this home is an absolute a piece of paradise!!!!!! Where to begin this sprawling ranch is sure to impress. With just under 2,900 square feet on the main floor there is room to spread with 4 bedrooms, 1- 4 piece primary bath, 1 full bath and 2 1/2 baths. High end finishes throughout with vaulted and coffered ceilings, 2 fireplaces, hardwood flooring and granite counter toprs. Also on the main floor a OVER sized 3 car garage. The home has every bit efficiency you could ask for: all brick/stone exterior, zoned Geo thermal HVAC with 3 units , ICF basement walls, mostly all new in 2023 thermal Pella windows. Step down into the walk out basement with plenty of storage, workshop and garage door with drive in area. Do not miss the other 2 bedrooms, full bath and storm shelter. There is no missing the beautifully landscaped exterior with inground sprinklers, watering well and drip system. Icing on the cake there is a 2025 36X56 Morton building.
Location
State KS
County Dickinson
Direction 3 Miles south/east of Enterprise. Directly off Blacktop
Rooms
Basement Finished
Kitchen Eating Bar, Island, Pantry, Granite Counters
Interior
Interior Features Ceiling Fan(s), Walk-In Closet(s), Vaulted Ceiling(s)
Heating Geothermal
Cooling Central Air
Flooring Hardwood
Fireplaces Type One
Fireplace Yes
Appliance Refrigerator, Range
Heat Source Geothermal
Laundry Main Floor
Exterior
Exterior Feature Above Ground Outbuilding(s), Irrigation Well, Brick
Parking Features Attached
Garage Spaces 4.0
Utilities Available Lagoon
View Y/N Yes
Roof Type Composition
Street Surface Paved Road
Building
Lot Description Standard
Foundation Full, Day Light, Walk Out Below Grade
Above Ground Finished SqFt 2884
Architectural Style Ranch
Level or Stories One
Structure Type Stone
Schools
Elementary Schools Enterprise
Middle Schools Chapman
High Schools Chapman
School District Chapman School District (Usd 473)
Read Less
Want to know what your home might be worth? Contact us for a FREE valuation!

Our team is ready to help you sell your home for the highest possible price ASAP
Nearby Locations