

7121 W 35th st. S, Wichita, KS 67215
See all 19 photos
7121 W 35th st. S, Wichita, KS 67215
REQUEST A TOUR If you would like to see this home without being there in person, select the "Virtual Tour" option and your agent will contact you to discuss available opportunities.
In-PersonVirtual Tour
Listed by Dixie Ball • Better Homes & Gardens Real Estate Wostal Realty
$ 374,900
Est. payment /mo
Save
New

7121 W 35th st. S Wichita, KS 67215

4 Beds

3 Baths

2,515 SqFt


UPDATED:

Key Details

Property Type Single Family Home

Sub Type Single Family Onsite Built

Listing Status Active

Purchase Type For Sale

Square Footage 2,515 sqft

Price per Sqft $149

Subdivision Prospect Park

MLS Listing ID SCK678546

Style Ranch

Bedrooms 4

Full Baths 3

Total Fin. Sqft 2515

Year Built 1984

Annual Tax Amount $4,099

Tax Year 2025

Lot Size 0.460 Acres

Acres 0.46

Lot Dimensions 20038

Property Sub-Type Single Family Onsite Built

Source sckansas

Property Description

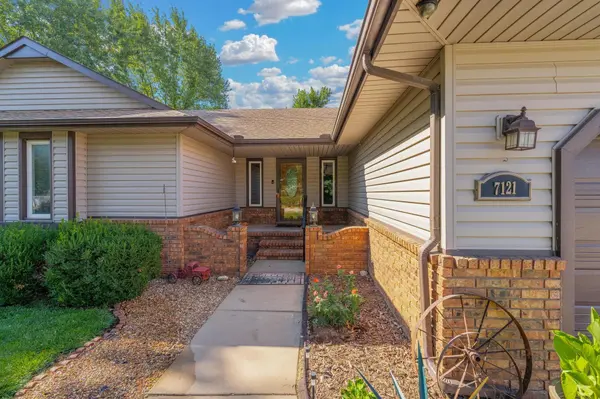
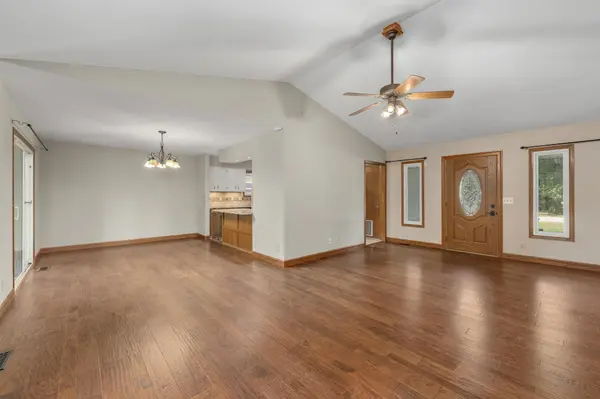
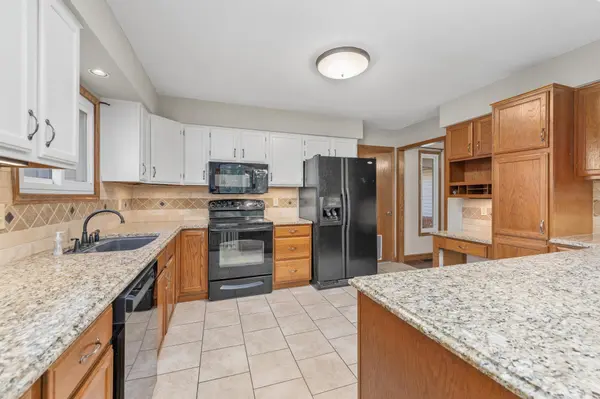
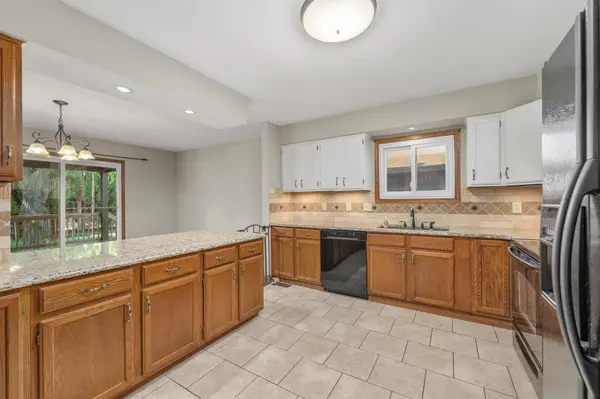
Welcome to this meticulously maintained 4-bedroom, 3-bathroom home nestled on a beautiful half-acre lot in a mature neighborhood on the outskirts of town, offering the perfect blend of neighborhood living and a peaceful rural feel. The beautifully landscaped lawn is kept lush with the convenience of an irrigation well and sprinkler system. Inside, you'll find a spacious and inviting layout with a large kitchen featuring granite countertops and plenty of room for cooking, gathering, and entertaining. The living room and dining room showcase beautiful hardwood floors, creating a warm and timeless feel throughout the main living spaces. A convenient central vacuum system adds to the comfort and ease of maintaining this spacious home. The finished basement provides an abundance of additional living space, including a huge family room with a fireplace, a spacious bedroom, full bathroom, and two bonus rooms—perfect for guests, a home office, hobby space, or whatever your needs may be. Main floor AND basement laundry hook-uos, you choose. Car enthusiasts, hobbyists, and anyone needing extra storage will appreciate the impressive garage setup, featuring a 2-car attached garage plus a 2-car detached garage with a separate workshop in the back with A/C. Outside, the expansive half-acre lot provides plenty of room to enjoy the beautifully maintained grounds and peaceful surroundings. There is also room to park your RV and the electrical to plug it in. Paved frontage from one side of the driveway and dirt road on the other entrance of the driveway. This is a rare opportunity to enjoy space, character, and a little bit of country living while still being conveniently located near town. Energy Efficient Daikin HVAC was New in 2021 along with many other things in the last few years. Listing agent and seller are related.

Location

State KS

County Sedgwick

Direction South on Ridge rd from K-42 to 35th st. s. House sits on the SW corner of 35th st. and Ridge rd.

Rooms

Basement Finished

Kitchen Desk, Eating Bar, Granite Counters

Interior

Interior Features Ceiling Fan(s), Central Vacuum, Vaulted Ceiling(s), Water Pur. System

Heating Forced Air, Natural Gas

Cooling Central Air, Electric

Flooring Hardwood

Fireplaces Type One, Family Room

Fireplace Yes

Appliance Dishwasher, Disposal, Microwave, Range, Refrigerator

Heat Source Forced Air, Natural Gas

Laundry In Basement, Main Floor

Exterior

Exterior Feature Guttering - ALL, Irrigation Pump, Irrigation Well, Sprinkler System

Parking Features Attached, Detached

Garage Spaces 4.0

Garage Description RV Access/Parking

Utilities Available Natural Gas Available, Public

View Y/N Yes

Roof Type Composition

Street Surface Paved Road,Unpaved

Building

Lot Description Corner Lot

Foundation Full, Day Light

Above Ground Finished SqFt 1437

Architectural Style Ranch

Level or Stories One

Structure Type Frame

Schools

Elementary Schools Oatville

Middle Schools Haysville West

High Schools Campus

School District Haysville School District (Usd 261)

Others

Security Features Security Lights


Kurush Tavadia

Kurush Tavadia

Agent License ID: 00251531

+1(316) 361-6693

GET MORE INFORMATION

Name
Phone*
Message

Go tour this home

7121 W 35th st. S