

10205 W Haskell, Wichita, KS 67209
See all 36 photos
10205 W Haskell, Wichita, KS 67209
REQUEST A TOUR If you would like to see this home without being there in person, select the "Virtual Tour" option and your agent will contact you to discuss available opportunities.
In-PersonVirtual Tour
Listed by Chris Lary-Cowel • RE/MAX Premier
$ 300,000
Est. payment /mo
Save
New

10205 W Haskell Wichita, KS 67209

5 Beds

3 Baths

2,200 SqFt


UPDATED:

Key Details

Property Type Single Family Home

Sub Type Single Family Onsite Built

Listing Status Active

Purchase Type For Sale

Square Footage 2,200 sqft

Price per Sqft $136

Subdivision Prairie Woods

MLS Listing ID SCK678513

Style Traditional

Bedrooms 5

Full Baths 3

Total Fin. Sqft 2200

Year Built 1997

Annual Tax Amount $3,419

Tax Year 2025

Lot Size 7,840 Sqft

Acres 0.18

Lot Dimensions 7959

Property Sub-Type Single Family Onsite Built

Source sckansas

Property Description

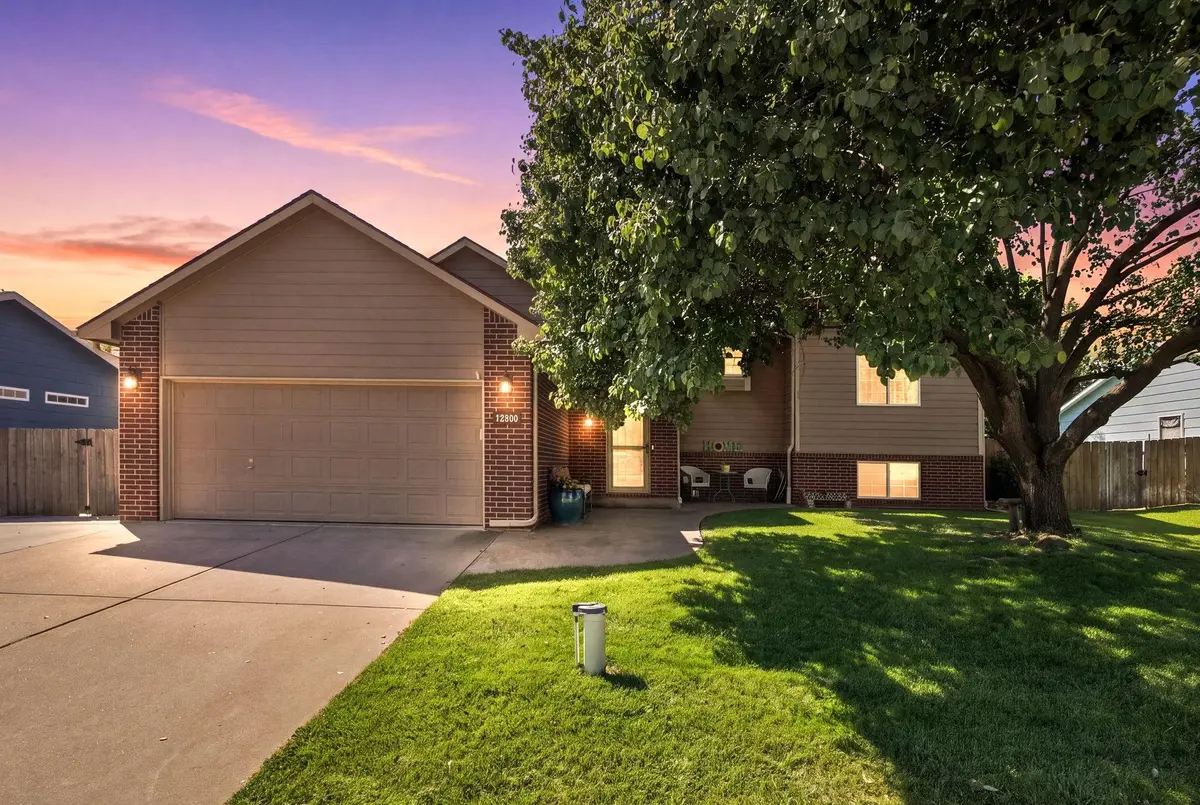
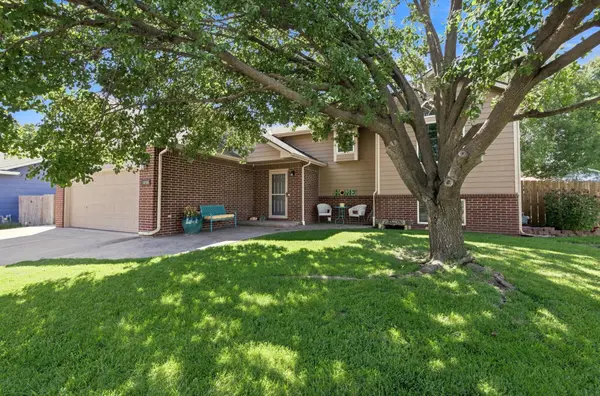
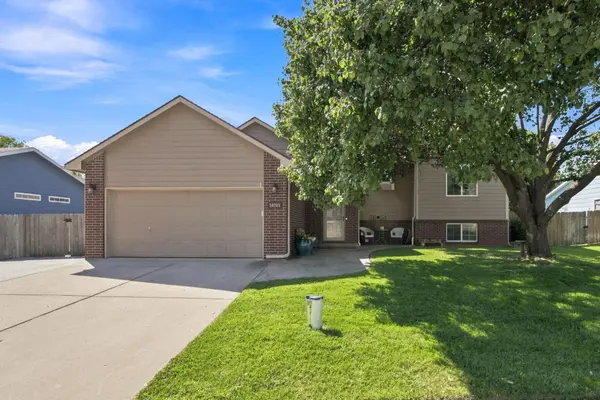
Introducing 10205 W Haskell in the sought-after Goddard School District. As you arrive, you will enjoy the sodded yard with large mature tree, front concrete patio with an adorable sitting area. This home features over 2200 square feet of living space that includes five bedrooms and three bathrooms. There is a two car garage with garage door openers. In the living room, you will find wood laminate flooring, a wood burning fireplace with hearth and adorable windows on either side. The core of the home offers an upgraded kitchen with quartz and butcher block counter tops, modern backsplash, a new refrigerator and dishwasher, a window above the kitchen sink, tons of cabinets for storage. The stainless appliances will remain with the home. Just off of the kitchen you will find your access to the back yard that gives a fabulous fire pit, wood deck, wood fence, storage building and a concrete patio. The primary suite offers wood laminate flooring that leads into the private bathroom. There are a total of three bedrooms on the upper level. In the finished basement you will enjoy the large family room that is perfect for entertaining and movie night. There are view out windows that allow tons of natural lighting in. There are also two bedrooms along with an additional bathroom. This home has been well maintained and many upgrades to enjoy like new sod, irrigation well, new HVAC, new 50 gallon hot water tank, security system and sprinkler system. Some information is estimated and cannot be guaranteed.

Location

State KS

County Sedgwick

Direction Kellogg and Maize Rd, South to Haskell. East to home.

Rooms

Basement Finished

Kitchen Quartz Counters

Interior

Interior Features Ceiling Fan(s), Window Coverings-All

Heating Forced Air, Natural Gas

Cooling Central Air, Electric

Flooring Laminate

Fireplaces Type One, Living Room, Wood Burning

Fireplace Yes

Appliance Dishwasher, Disposal, Microwave, Range, Refrigerator

Heat Source Forced Air, Natural Gas

Laundry In Basement

Exterior

Parking Features Attached, Opener

Garage Spaces 2.0

Utilities Available Public, Sewer Available

View Y/N Yes

Roof Type Composition

Street Surface Paved Road

Building

Lot Description Standard

Foundation Full, View Out

Above Ground Finished SqFt 1278

Architectural Style Traditional

Level or Stories Bi-Level

Schools

Elementary Schools Amelia Earhart

Middle Schools Goddard

High Schools Robert Goddard

School District Goddard School District (Usd 265)

Others

Security Features Security System


Kurush Tavadia

Kurush Tavadia

Agent License ID: 00251531

+1(316) 361-6693

GET MORE INFORMATION

Name
Phone*
Message

Go tour this home

10205 W Haskell