

103 N Belle Terre St, Wichita, KS 67230
See all 36 photos
103 N Belle Terre St, Wichita, KS 67230
REQUEST A TOUR If you would like to see this home without being there in person, select the "Virtual Tour" option and your agent will contact you to discuss available opportunities.
In-PersonVirtual Tour
Listed by Diane Fox • Berkshire Hathaway PenFed Realty
$ 629,900
Est. payment /mo
Save
Coming Soon

103 N Belle Terre St Wichita, KS 67230

4 Beds

4 Baths

4,509 SqFt


UPDATED:

Key Details

Property Type Single Family Home

Sub Type Single Family Onsite Built

Listing Status Coming Soon

Purchase Type For Sale

Square Footage 4,509 sqft

Price per Sqft $139

Subdivision Belle Terre

MLS Listing ID SCK676594

Style Ranch

Bedrooms 4

Full Baths 3

Half Baths 1

HOA Fees $75

Total Fin. Sqft 4509

Year Built 2004

Annual Tax Amount $7,585

Tax Year 2025

Lot Size 0.360 Acres

Acres 0.36

Lot Dimensions 15715

Property Sub-Type Single Family Onsite Built

Source sckansas

Property Description

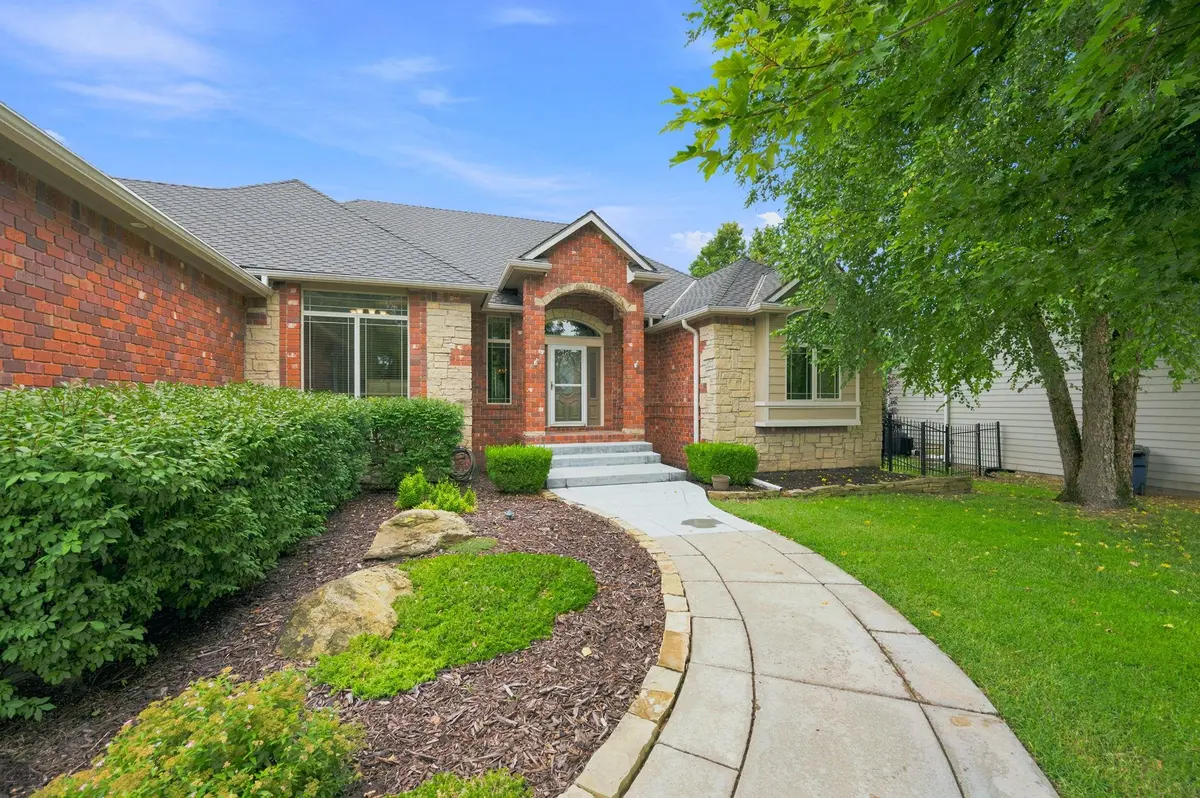
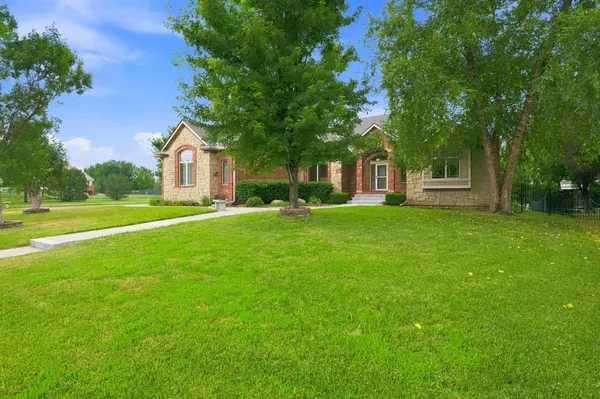
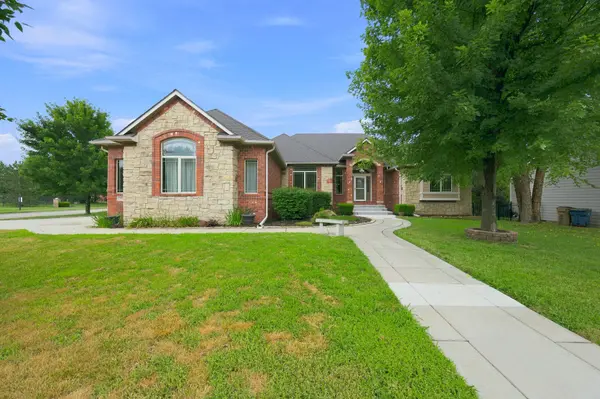
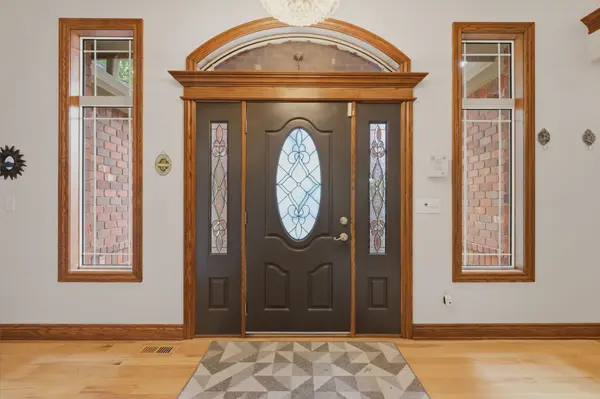
From the moment you enter, a stunning wall of windows draws your eye to the private, tree-lined backyard. Situated on a large corner lot in desirable Belle Terre, this spacious home combines beautiful custom details with a comfortable, well-designed layout. The gorgeous kitchen features custom cabinetry, a gas stove, island, separate eating bar and walk-in pantry, and opens to the breakfast nook and main-floor family room. Formal living and dining rooms provide additional space for entertaining. The main-floor primary suite features a double-coffered ceiling, peaceful backyard views, private access to the covered deck and a spacious ensuite with double sinks, separate tub, large shower with dual shower heads and a walk-in closet with custom built-ins. An additional large bedroom, full bath and laundry room complete the main level. Down the open wide staircase to the finished walkout basement you are greeted by a huge rec room, family room, beautiful wet bar, two bedrooms, a full bath, an office, bonus room and workout room. Enjoy the fenced backyard, mature trees and covered deck, along with neighborhood walking paths, tennis courts, pool and fishing ponds. Andover Schools!

Location

State KS

County Sedgwick

Direction Central and 143rd: East on Central to Belle Terre St. South on Belle Terre St. to home.

Rooms

Basement Finished

Kitchen Desk, Eating Bar, Island, Pantry, Other Counters

Interior

Heating Forced Air, Natural Gas

Cooling Central Air

Fireplaces Type Two

Fireplace Yes

Appliance Dishwasher, Disposal

Heat Source Forced Air, Natural Gas

Laundry Main Floor

Exterior

Parking Features Attached

Garage Spaces 3.0

Utilities Available Public, Sewer Available

View Y/N Yes

Roof Type Composition

Street Surface Paved Road

Building

Lot Description Corner Lot, Wooded

Foundation View Out, Walk Out Below Grade

Above Ground Finished SqFt 2346

Architectural Style Ranch

Level or Stories One

Structure Type Stone

Schools

Elementary Schools Meadowlark

Middle Schools Andover Central

High Schools Andover Central

School District Andover School District (Usd 385)

Others

HOA Fee Include Gen. Upkeep for Common Ar

Monthly Total Fees $75

Security Features Security Lights


Kurush Tavadia

Kurush Tavadia

Agent | License ID: 00251531

+1(316) 361-6693

GET MORE INFORMATION

Name
Phone*
Message

Go tour this home

103 N Belle Terre St