
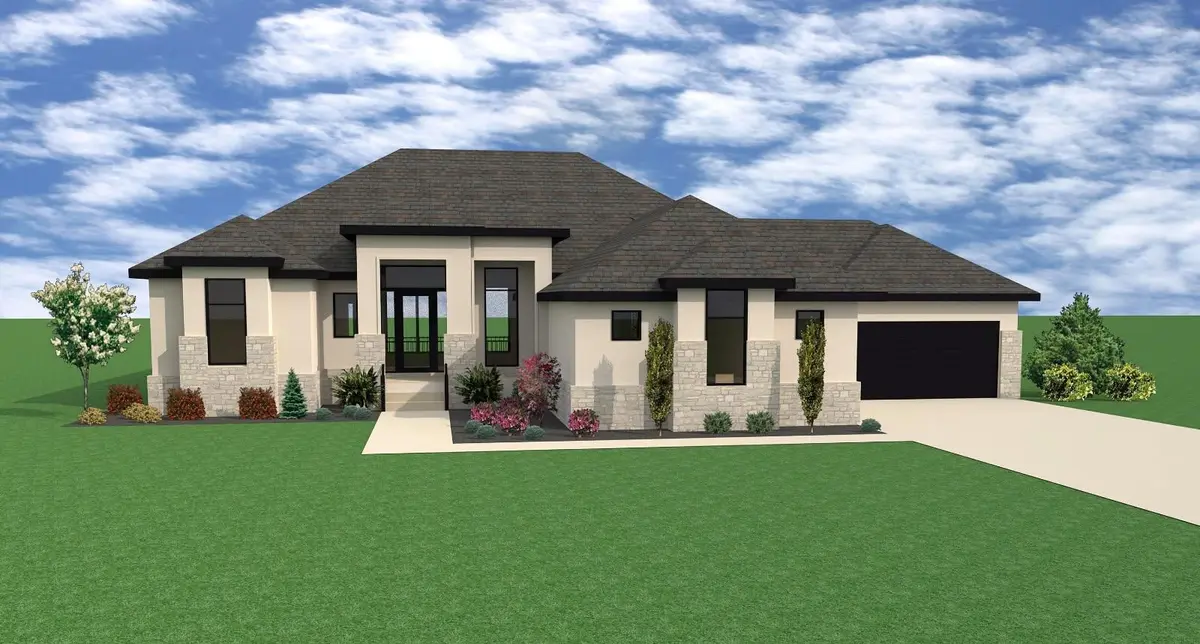

5020 N Shoreside St Maize, KS 67101
5 Beds
4 Baths
3,840 SqFt
UPDATED:
Key Details
Property Type Single Family Home
Sub Type Single Family Onsite Built
Listing Status Pending
Purchase Type For Sale
Square Footage 3,840 sqft
Price per Sqft $273
Subdivision The Coves
MLS Listing ID SCK676590
Style Ranch
Bedrooms 5
Full Baths 3
Half Baths 1
HOA Fees $111
Total Fin. Sqft 3840
Year Built 2026
Annual Tax Amount $539
Tax Year 2025
Lot Size 0.340 Acres
Acres 0.34
Lot Dimensions 14773
Property Sub-Type Single Family Onsite Built
Source sckansas
Property Description
Location
State KS
County Sedgwick
Direction North on Tyler past 45th Street. Turn right on Razorbill St to enter the development. Turn right onto Shoreside St and the Home is on your left.
Rooms
Basement Finished
Kitchen Island, Pantry, Range Hood, Electric Hookup, Quartz Counters
Interior
Interior Features Ceiling Fan(s), Walk-In Closet(s), Wet Bar
Heating Forced Air, Zoned, Natural Gas
Cooling Central Air, Zoned, Electric
Fireplaces Type Two, Living Room, Rec Room/Den, Electric
Fireplace Yes
Appliance Dishwasher, Disposal, Microwave, Range, Humidifier
Heat Source Forced Air, Zoned, Natural Gas
Laundry Main Floor, Separate Room, 220 equipment
Exterior
Parking Features Attached, Opener, Oversized, Side Load
Garage Spaces 4.0
Utilities Available Sewer Available, Natural Gas Available, Public
View Y/N Yes
Roof Type Composition
Street Surface Paved Road
Building
Lot Description Pond/Lake, Standard
Foundation Full, View Out, Walk Out Below Grade
Above Ground Finished SqFt 2249
Architectural Style Ranch
Level or Stories One
Schools
Elementary Schools Maize Usd266
Middle Schools Maize
High Schools Maize
School District Maize School District (Usd 266)
Others
HOA Fee Include Recreation Facility,Gen. Upkeep for Common Ar
Monthly Total Fees $111